Skip to the content
logo mainlogo darklogo light
  • Services
  • About us
  • Careers
  • Contact
  • HU
logo main
  • Services
  • About us
  • Careers
  • Contact
  • HU
logo main
  • Services
  • About us
  • Careers
  • Contact
  • HU

Contract measurement services

Contract measurement
services

Laser scanning

FARO FOCUS S70 SCANNER

  • Measurement accuracy: ± 1mm
  • Measuring distance: 0,6-70m
  • Measurement speed: 976 000 points/s
  • Integrated colour camera: 165 million pixels
  • High Dynamic Range (HDR) photo capture 2x/3x/5x
I will write my requirements

quality control and testing

The ultra-portable FARO Laser Scanner Focus S70 enables fast, direct and highly accurate measurement of objects and buildings. It fixes architectural facades, complex structures, manufacturing and supply facilities, accident sites and provides the ability to quickly, easily and extremely accurately measure and quality control large volumes of welded structures/components (even pre-machined), castings, forgings, and identify the existence of parts in large batches of structures. It provides realistic and detailed scanning results with a range of up to 70 metres. Capturing the dimensions of a large object or building using traditional documentation methods can take days or weeks, and even then the data may contain errors or missing details. However, FARO Focus laser scanners can produce accurate, complete and photo-realistic 3D images of any environment or object in just a few minutes.

Reverse engineering

What to do if you are missing a CAD file or a drawing for an existing part, tool or object but need to produce or make a replacement, and what if the drawings on file are of poor quality and do not match the finished product? In both cases, reverse engineering is the solution, up to 0.6-70 m. For CNC machining of complex welded structures, castings, etc., a pre-production can be prepared and easily applied in your machining software (e.g. EDGE CAM) for shorter time and cost-effective machining.

Laser Scanning

FARO VANTAGE LASER TRACKER

  • Distance accuracy: ± 15 μm
  • Measuring distance: 0-35 m
  • Angular accuracy: 16μm ± 0.8 μm/m
  • Ambient temperature: -15°C to 50°C
  • Evaluation: FARO CAM2

quality control and testing

Measuring large parts, moulds, fittings and machinery used to be a challenging, time-consuming process, often requiring a dedicated inspection area. Portable FARO Vantage laser trackers make on-site measurement simple and fast, reducing inspection cycle times by up to 75%. The 3D coordinates are measured by tracking the target that the user moves from one point on the measured object to another. In seconds, these measurements can be compared to nominal CAD data, so teams can make informed adjustments or move forward with confidence.

Features

  • Maximises productivity and reduces inspection time
  • faster and easier measurement
  • Portable
  • compact design
  • robust performance and repeatable measurement
  • high precision
  • IP52 water and dust resistant
  • humidity: 0-95% non-condensing
  • can work in darkness or bright sunlight
  • high-speed dynamic measurement for moving or scanning applications and real-time adjustment

Interested in our service?

Contact us!

Related products

  • Read more
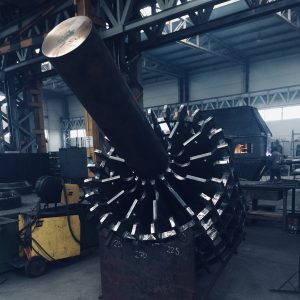
    Abrasive Blasting
    FoundryMachine ManufacturingParts manufacturing
    • capacity 6000x6000x13000 mm
    • many technological possibilities
  • Read more
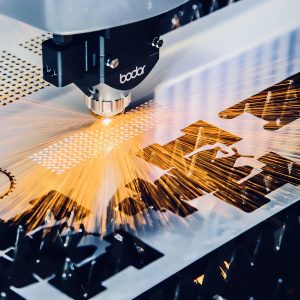
    Laser cutting
    Machine ManufacturingParts manufacturing
    • maximum board size 2500×6500 mm
    • thickness 0,5-50 mm
  • Read more
    Machine Manufacturing
    Machine Manufacturing
    • high levels of production capacity and technology
    • individual and series production options
Success starts with us!

EMI

© 2026 – Elektro-MontőrING.
All rights reserved!

Menu
  • Services
  • About us
  • Careers
  • Contact
  • Privacy Policy
Certificates
  • ISO 9001 ISO 14001 HU 2025
  • ISO 9001 ISO 14001 EN 2025
  • EN ISO 3834-2 ENG 2024_1
  • EN ISO 3834-2 DE 2024_1
  • EN 15085-2 CL1 ENG 2024_1
  • EN 15085-2 CL1 DE 2024_1
  • EN 1090-2 ENG 2024_1
  • EN 1090-2 DE 2024_1
  • DIN2303 Q2 BK1 EN 2024
  • DIN2303 Q2 BK1 DE 2024
Elektro-MontőrING Kft.
5100 Jászberény, Monostori út 22.
E-mail: info@emi-steel.hu
Design: AD Design